Roncesvalles · 2026
Roncesvalles
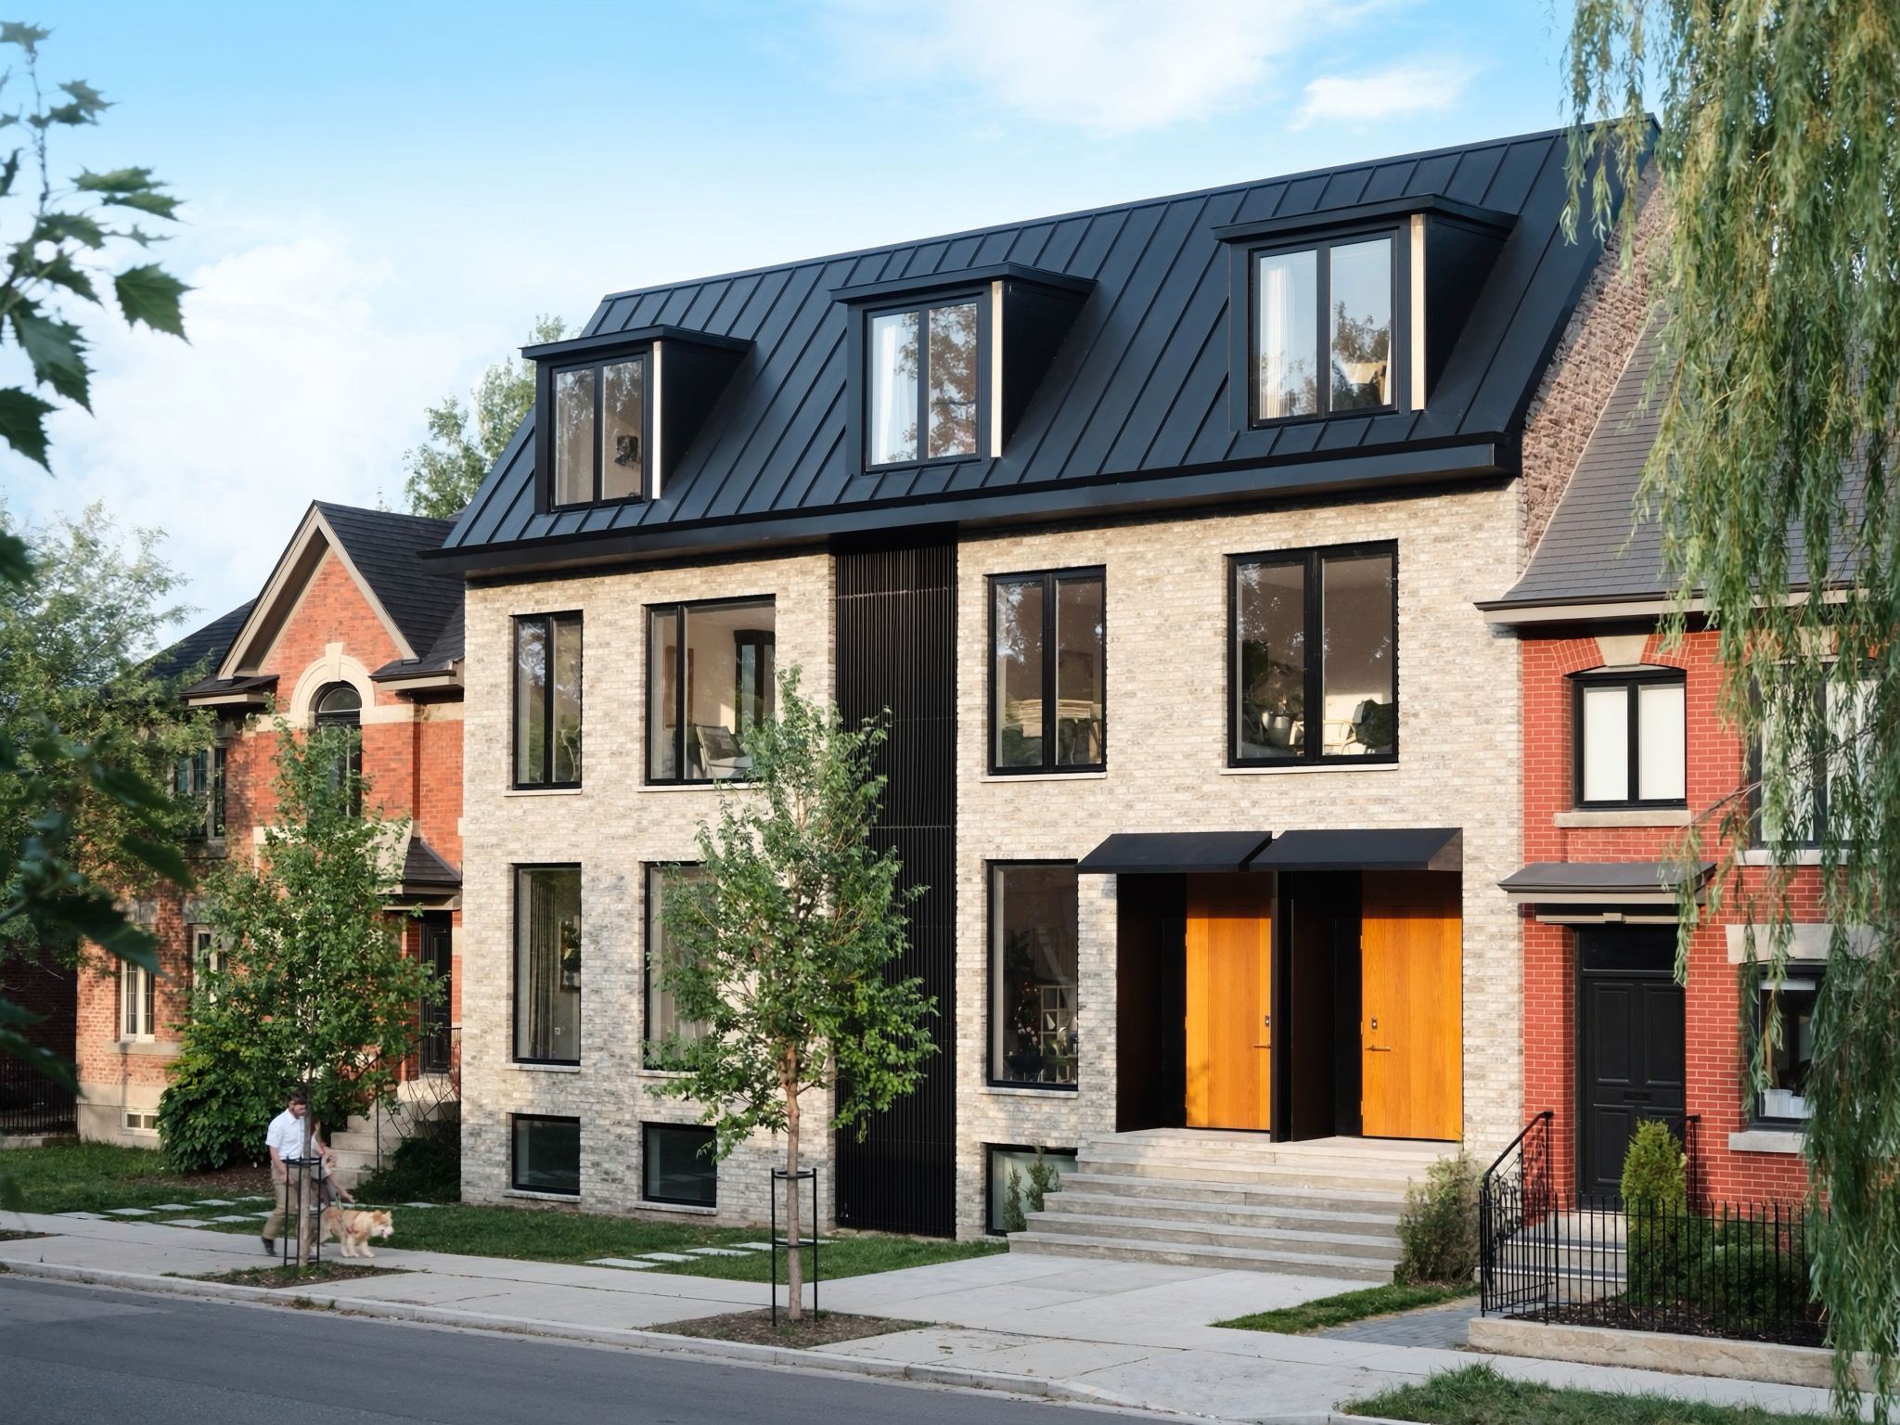
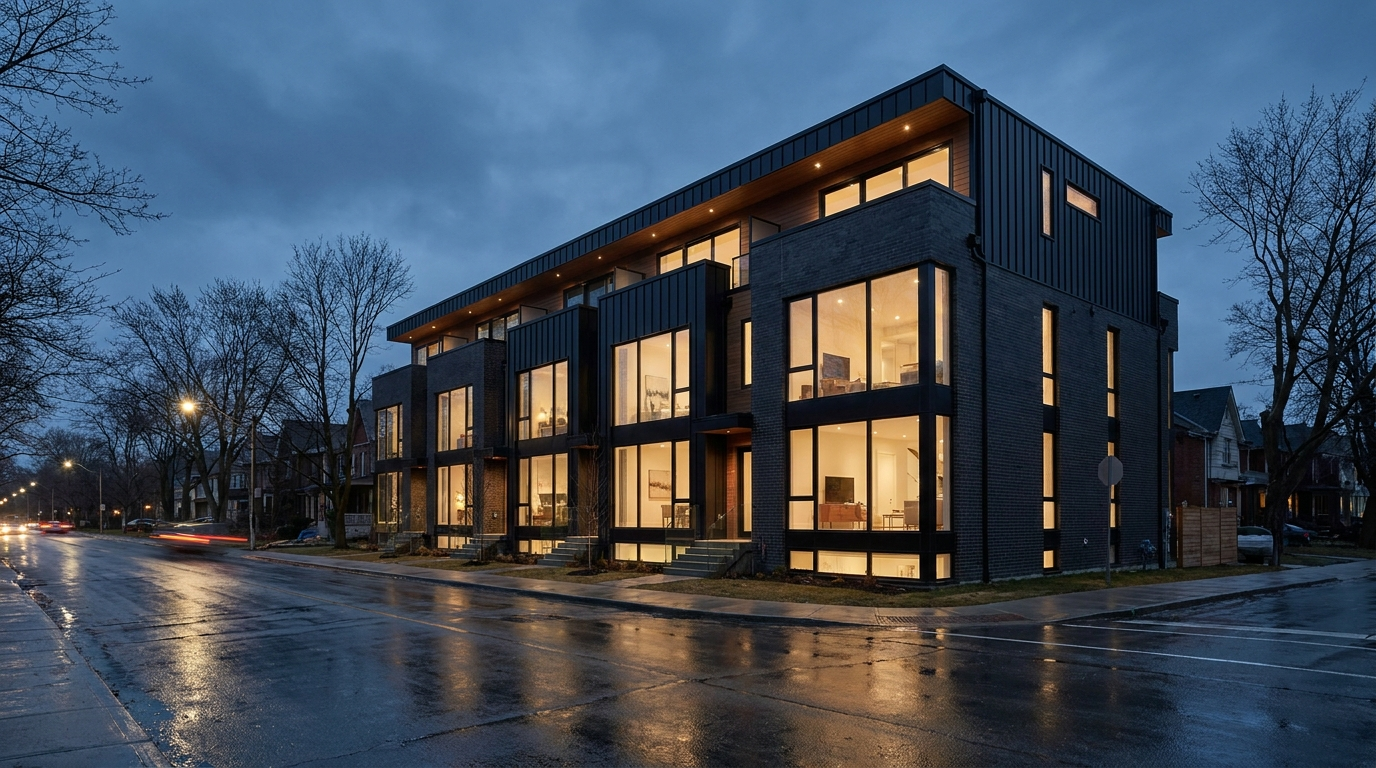
A pair of connected fourplexes. Eight three-bedroom family homes in one build, minutes from High Park.
8 units8,800+ ft²Occupancy 2027

For twenty years the city built shoeboxes for speculators. Families were priced out and neighbourhoods stopped absorbing anyone new.
Plexworks builds the counter-argument: three- and four-bedroom rental homes over 1,000 sq ft, nine-foot ceilings, windows on three sides, inside existing streets and minutes from transit. Practical housing, built on our clients' lots.
A pair of connected fourplexes. Eight three-bedroom family homes in one build, minutes from High Park.
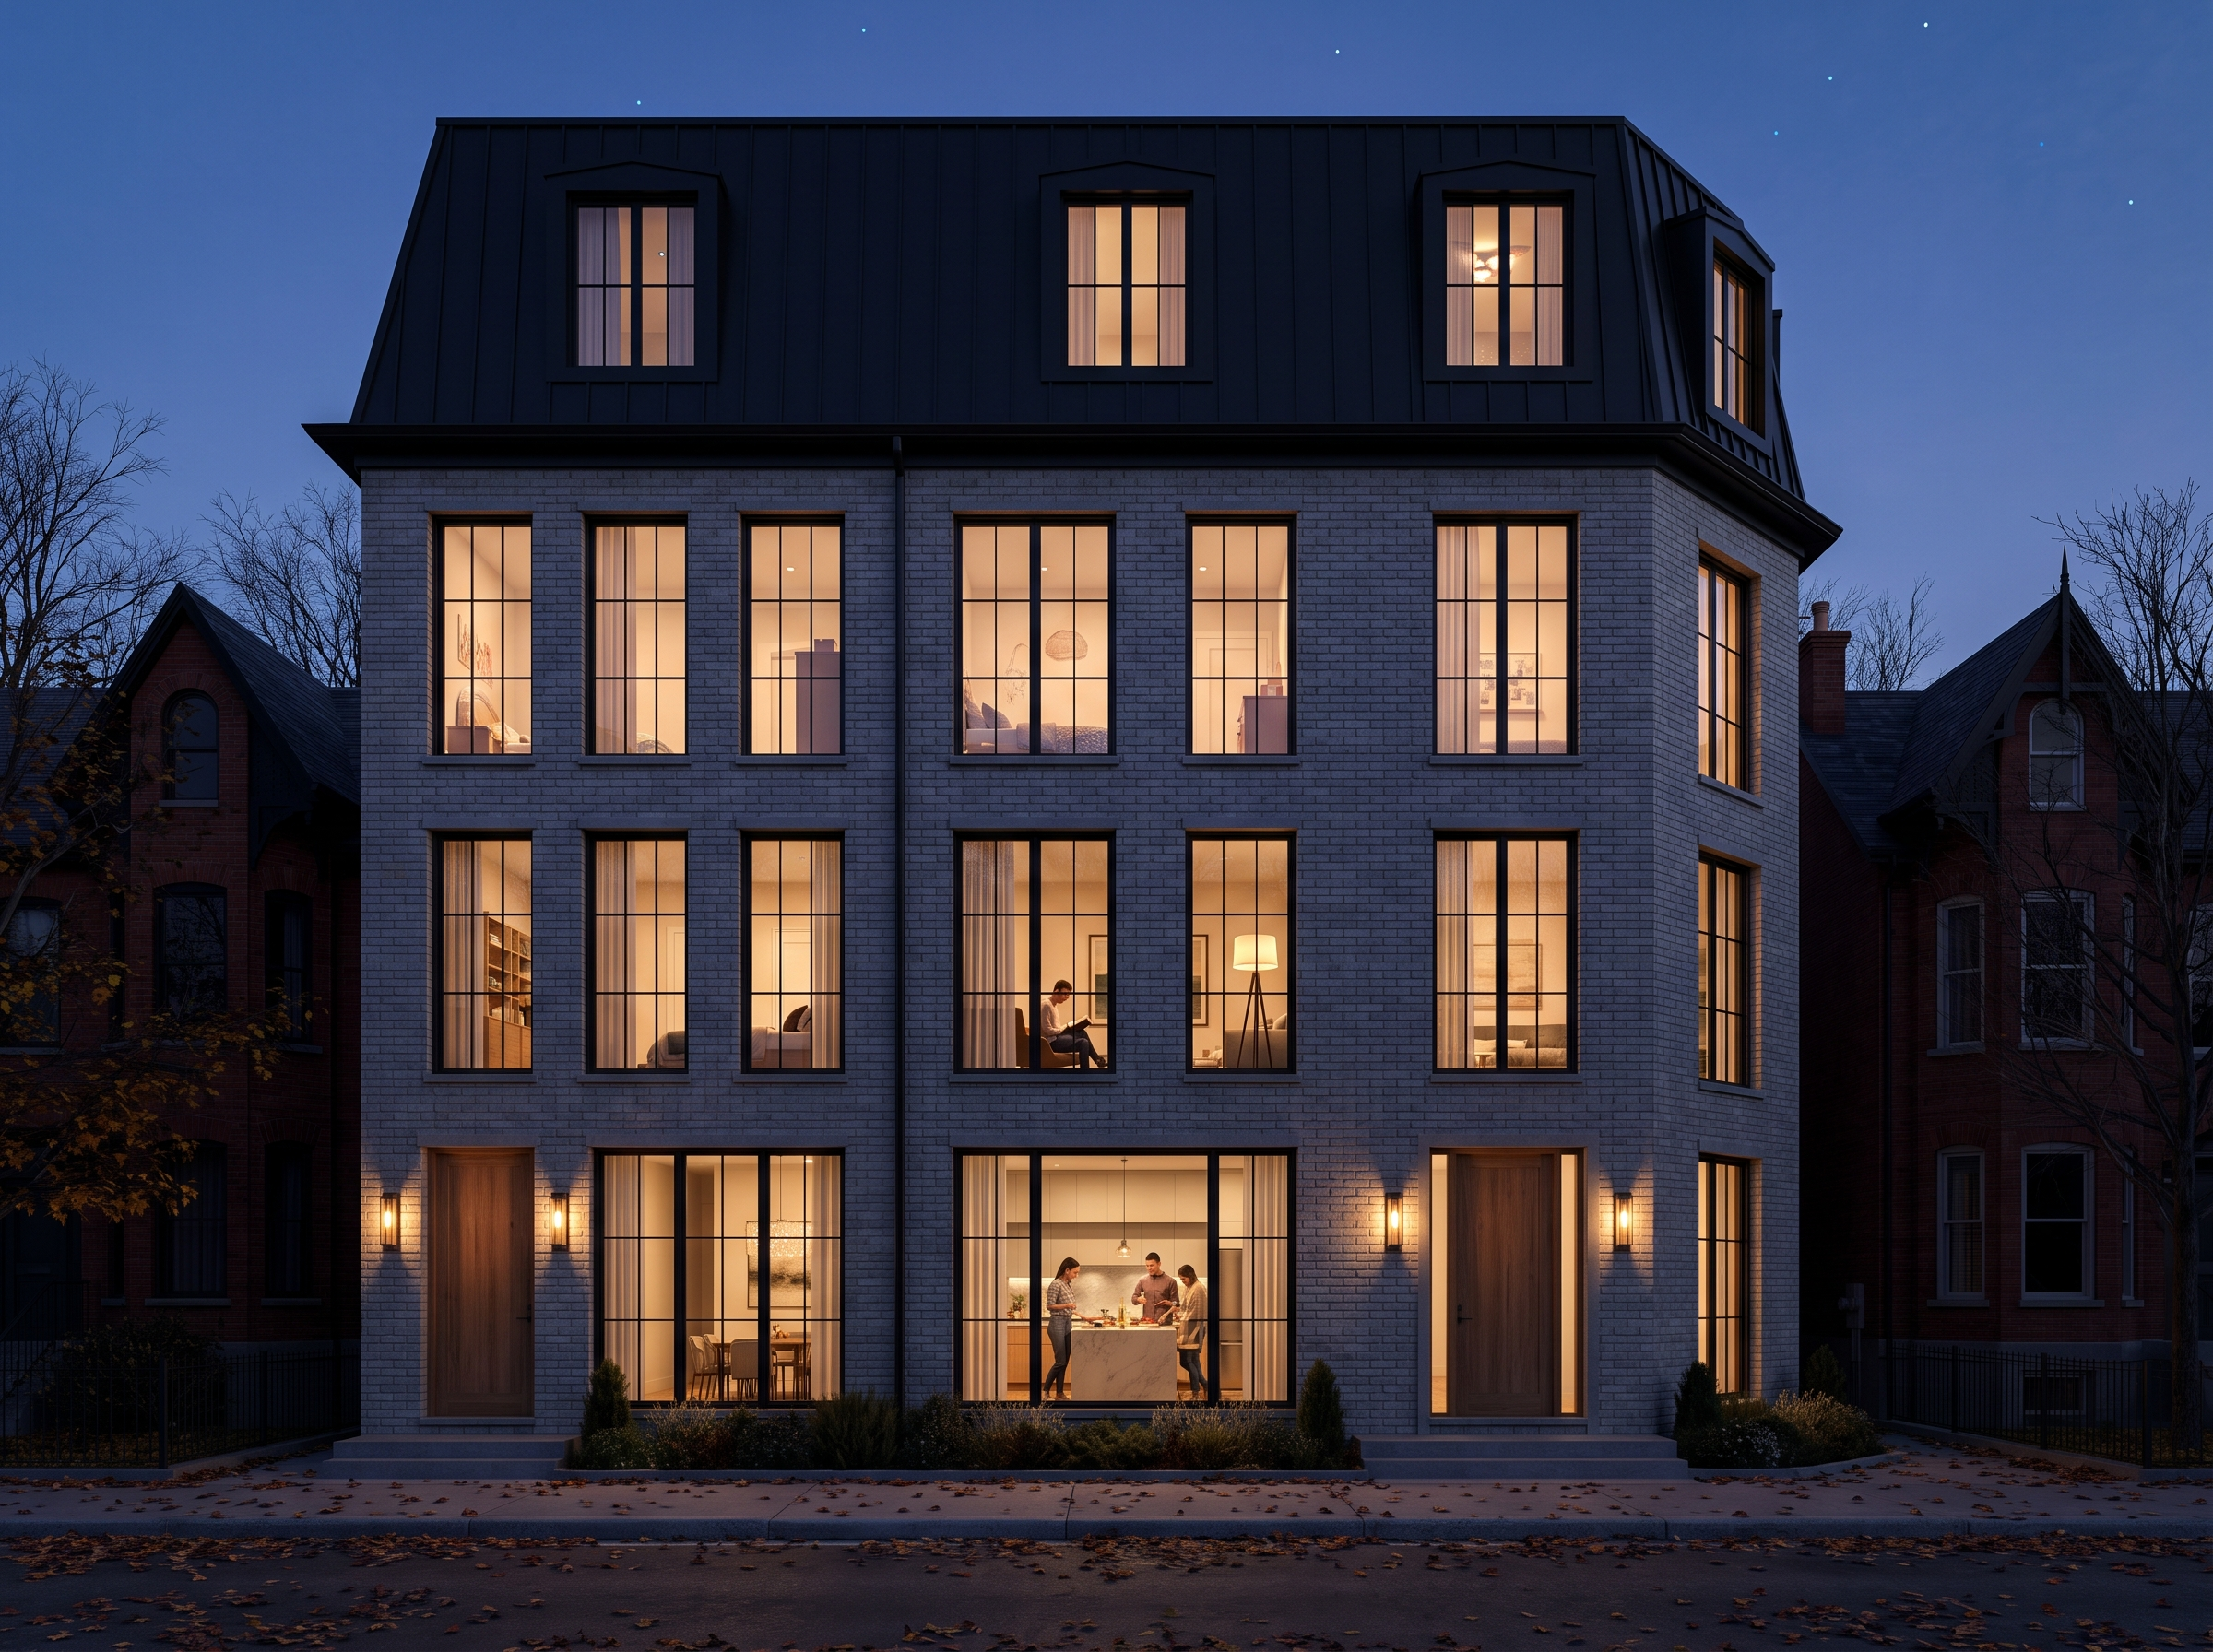
Six three-bedroom walk-up rentals, delivered for one owner on one fixed price — no change orders, no surprises.
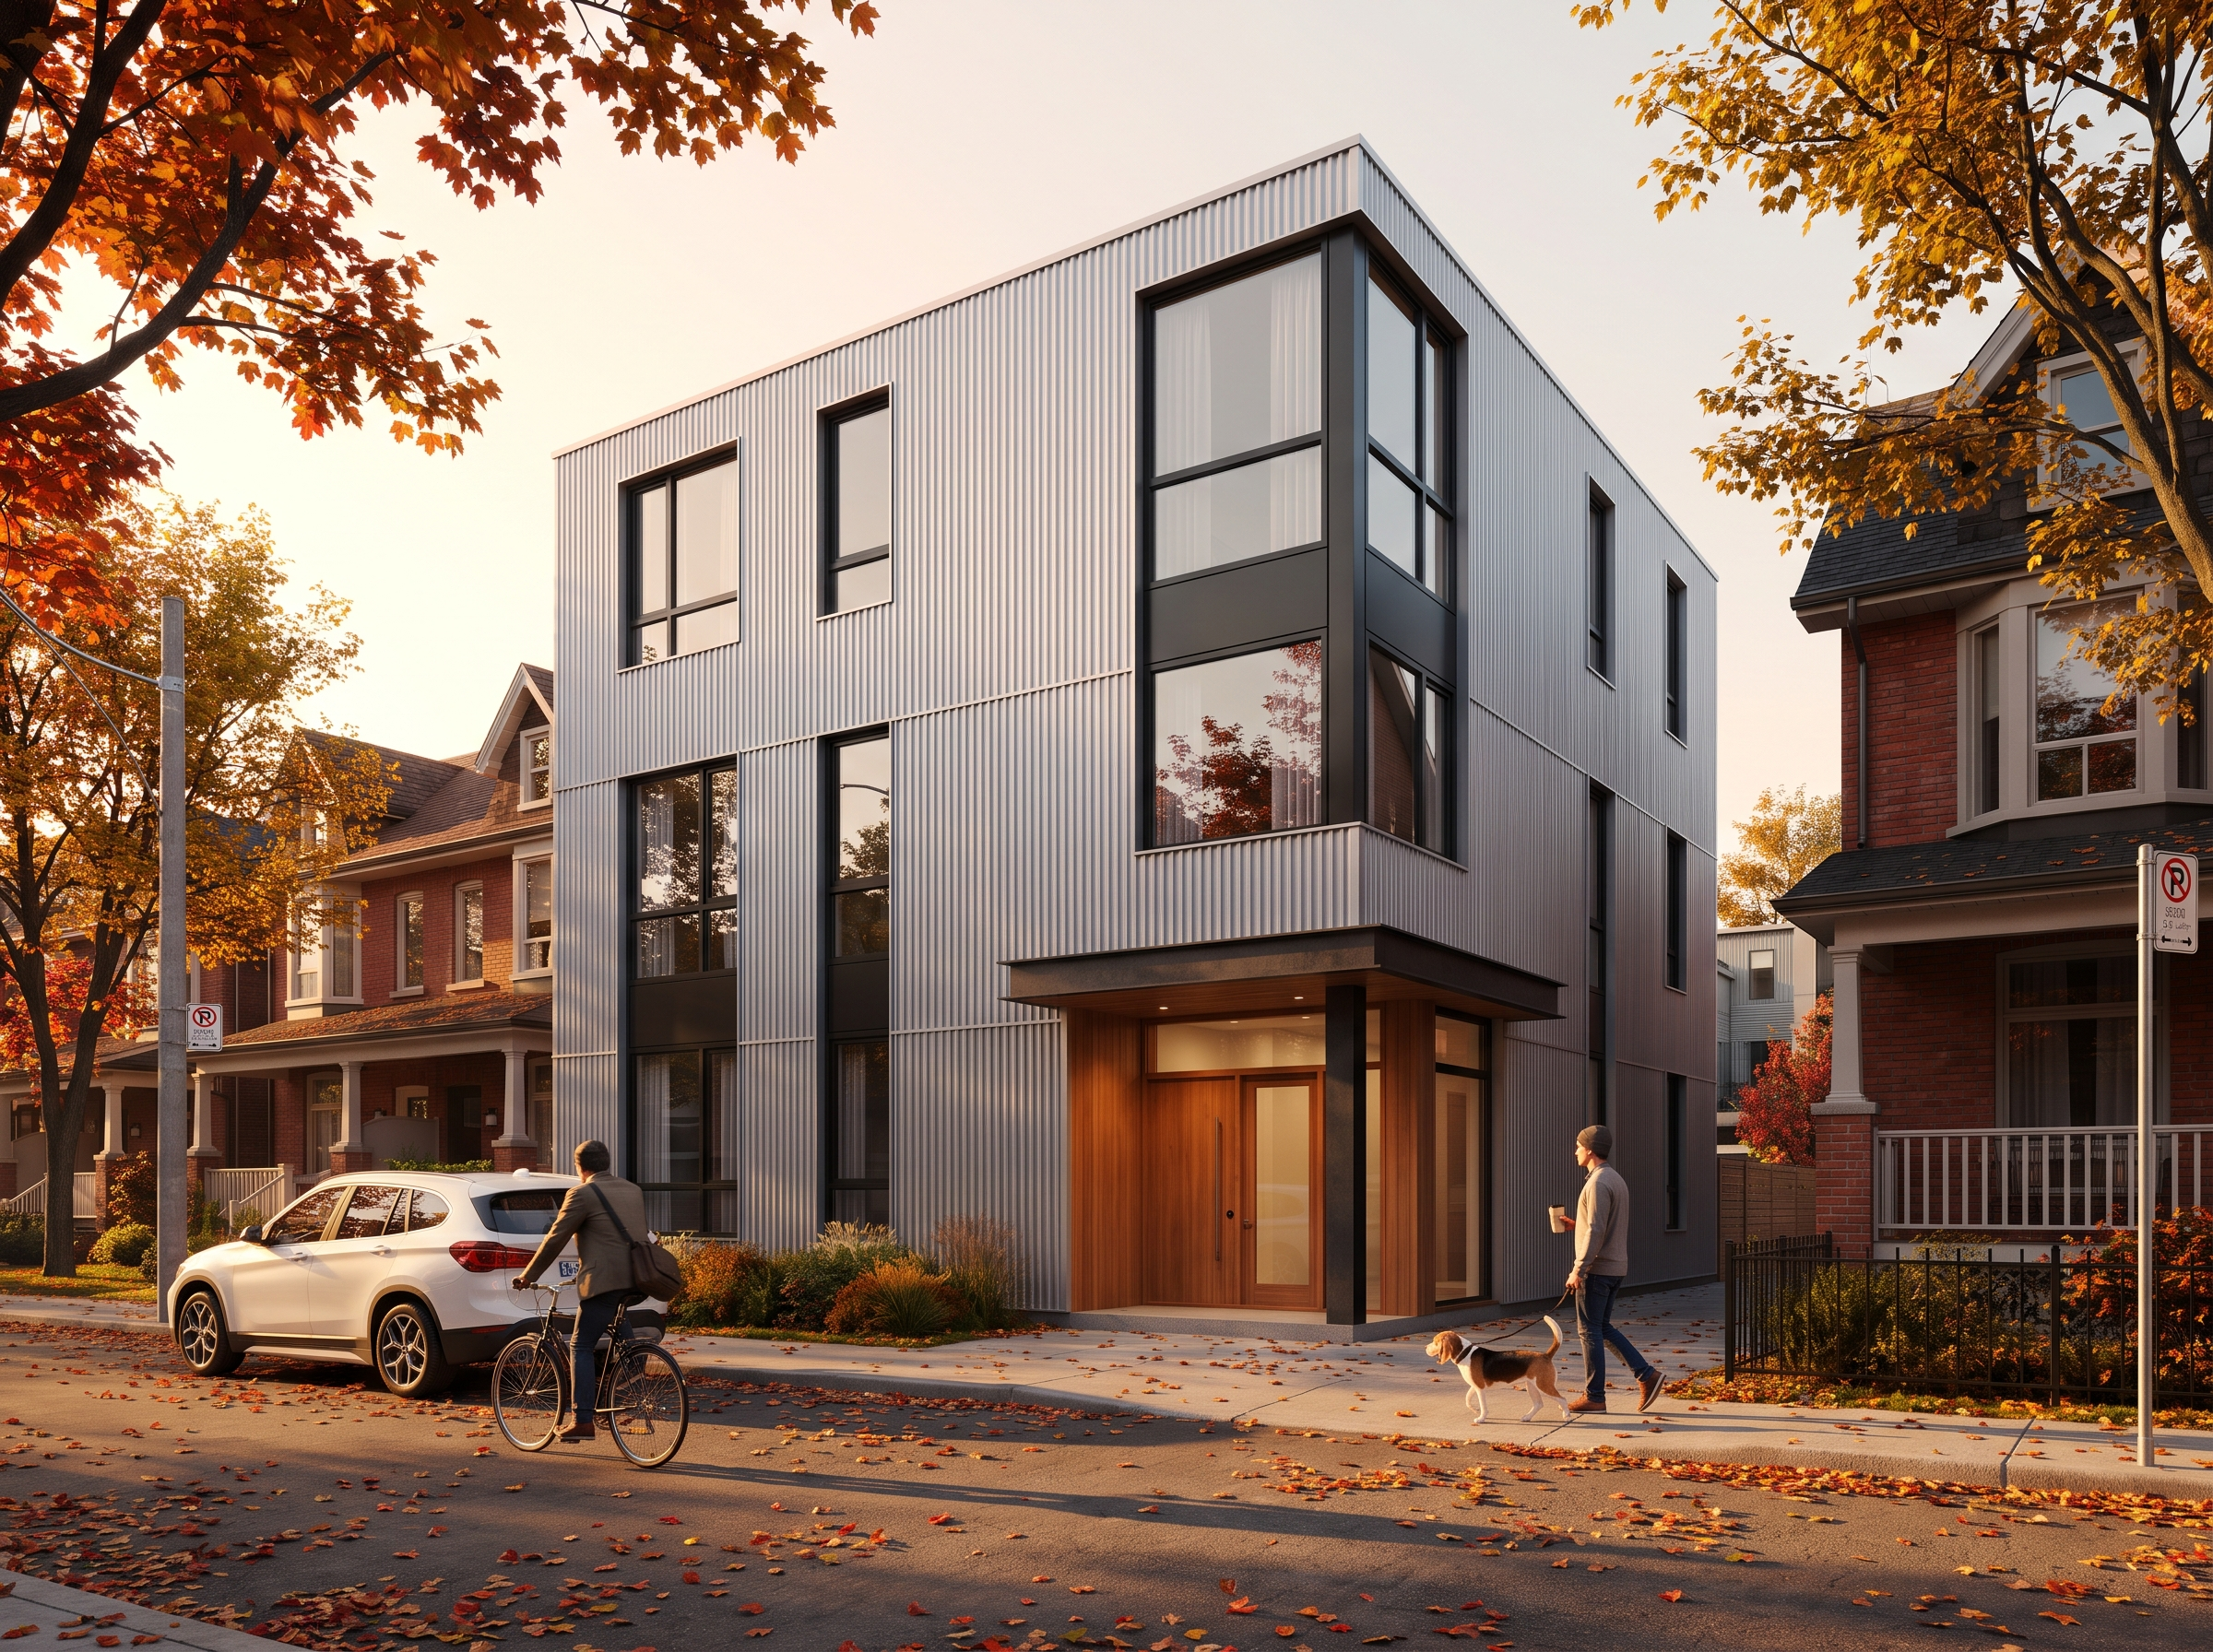
A fourplex plus a garden suite. Five three-bedroom homes on one lot, with nine-foot ceilings and light on three sides.
Zoning, servicing, constructability and budget — checked on your lot before you spend real money.
Design, zoning review, Committee of Adjustment and permits — all clear inside five months.
Our trades, one fixed price, nine months to occupancy. The completion date is written into the contract.
We set your building up for CMHC MLI Select — energy-modelled to score, with the paperwork handled alongside you.
Gentle density: fourplexes and sixplexes that sit between a single-family house and a mid-rise. Toronto zoned it out for fifty years; the 2023 Multiplex Bylaw zoned it back in.
These buildings read as large houses on an ordinary street, but deliver larger, more versatile homes than a condo — usually with private outdoor space. "4+1" and "6+1" mean the units in the main building plus one garden or laneway suite.
Standardized, family-sized, built to last.
We target the gap condos and apartments ignore: three- and four-bedroom homes over 1,000 sq ft, nine-foot ceilings, windows on three sides, custom-home finish quality — the product AAA tenants actually want.
Every building is standardized in massing, envelope and interior layout, so decisions are fast and construction is repeatable. Nearly all sites sit 200–500 m from a major transit station with direct street parking.
Effectively everything. We run feasibility and design on your lot, zoning review, Committee of Adjustment strategy and building permits, build with our own supervision and trades, and support your financing from construction loan through CMHC takeout.
Construction is our core competency, not a subcontracted risk. Owning the whole chain is how we control cost, quality, schedule and your outcome.
For 4+1 and 6+1 projects: all permits within five months of kickoff, construction within nine months of permit — roughly 14 months from start to occupancy.
For severed lots producing 10+ units: eight months to permits, eleven to completion. Across the board we run about 30% faster than the industry standard.
Construction debt may be conventional or CMHC, but permanent takeout is always CMHC.
MLI Select scores affordability, energy efficiency and accessibility — better score, better terms: 85–95% LTV and 40–50 year amortizations. Every Plexworks building is designed to qualify for energy-efficiency points, verified by specialist energy modelling. We run the analysis and the submission for you.
Fixed price. One guaranteed number covering materials, labour, site supervision and project management — no hidden fees, no change-order creep.
We also stand behind the schedule: the completion date is written into the contract, and you see progress against it every week.
Yes — coverage matched to Tarion standards.
1 year: workmanship and materials, including plumbing, electrical and HVAC.
2 years: building systems, water penetration and code compliance.
7 years: major structural defects.
Plexworks Construction Ltd. is a licensed builder in good standing with the HCRA.
As of June 2025, a fourplex or sixplex plus a garden or laneway suite is fully exempt from development charges — up to roughly $315K saved on a single lot, straight to project feasibility.
Fourplexes are as-of-right across all Toronto wards; sixplexes as-of-right in the eight Toronto and East York wards (4, 9, 10, 11, 12, 13, 14, 19) and Scarborough North (23). Worth using while the waiver lasts.
Toronto's housing stock is approaching a century old. Keeping legacy foundations, wall assemblies or services buys structural uncertainty, cost overruns and durability problems that show up in the appraisal.
New construction gives optimized layouts, higher ceilings and predictable execution — typically no more than 10% above a major renovation, sometimes cheaper. Lenders, appraisers and tenants all prefer it, and it carries a full new-home warranty.
Absolute accountability for our commitments — client interest ahead of our own.
Measurable outcomes and lasting value. Budgets that survive contact with a site.
We'll trade a short-term gain for a long-term partner every time.
Frequent, clear reporting. Nothing material withheld from a stakeholder.
Hire us as your fixed-price builder — feasibility, design, permits, construction and warranty, one accountable team. We'll come back with numbers, not a brochure.
Start a conversation →One massing, one envelope, one interior logic — repeated across the city. Standardization is exactly why the schedule holds.
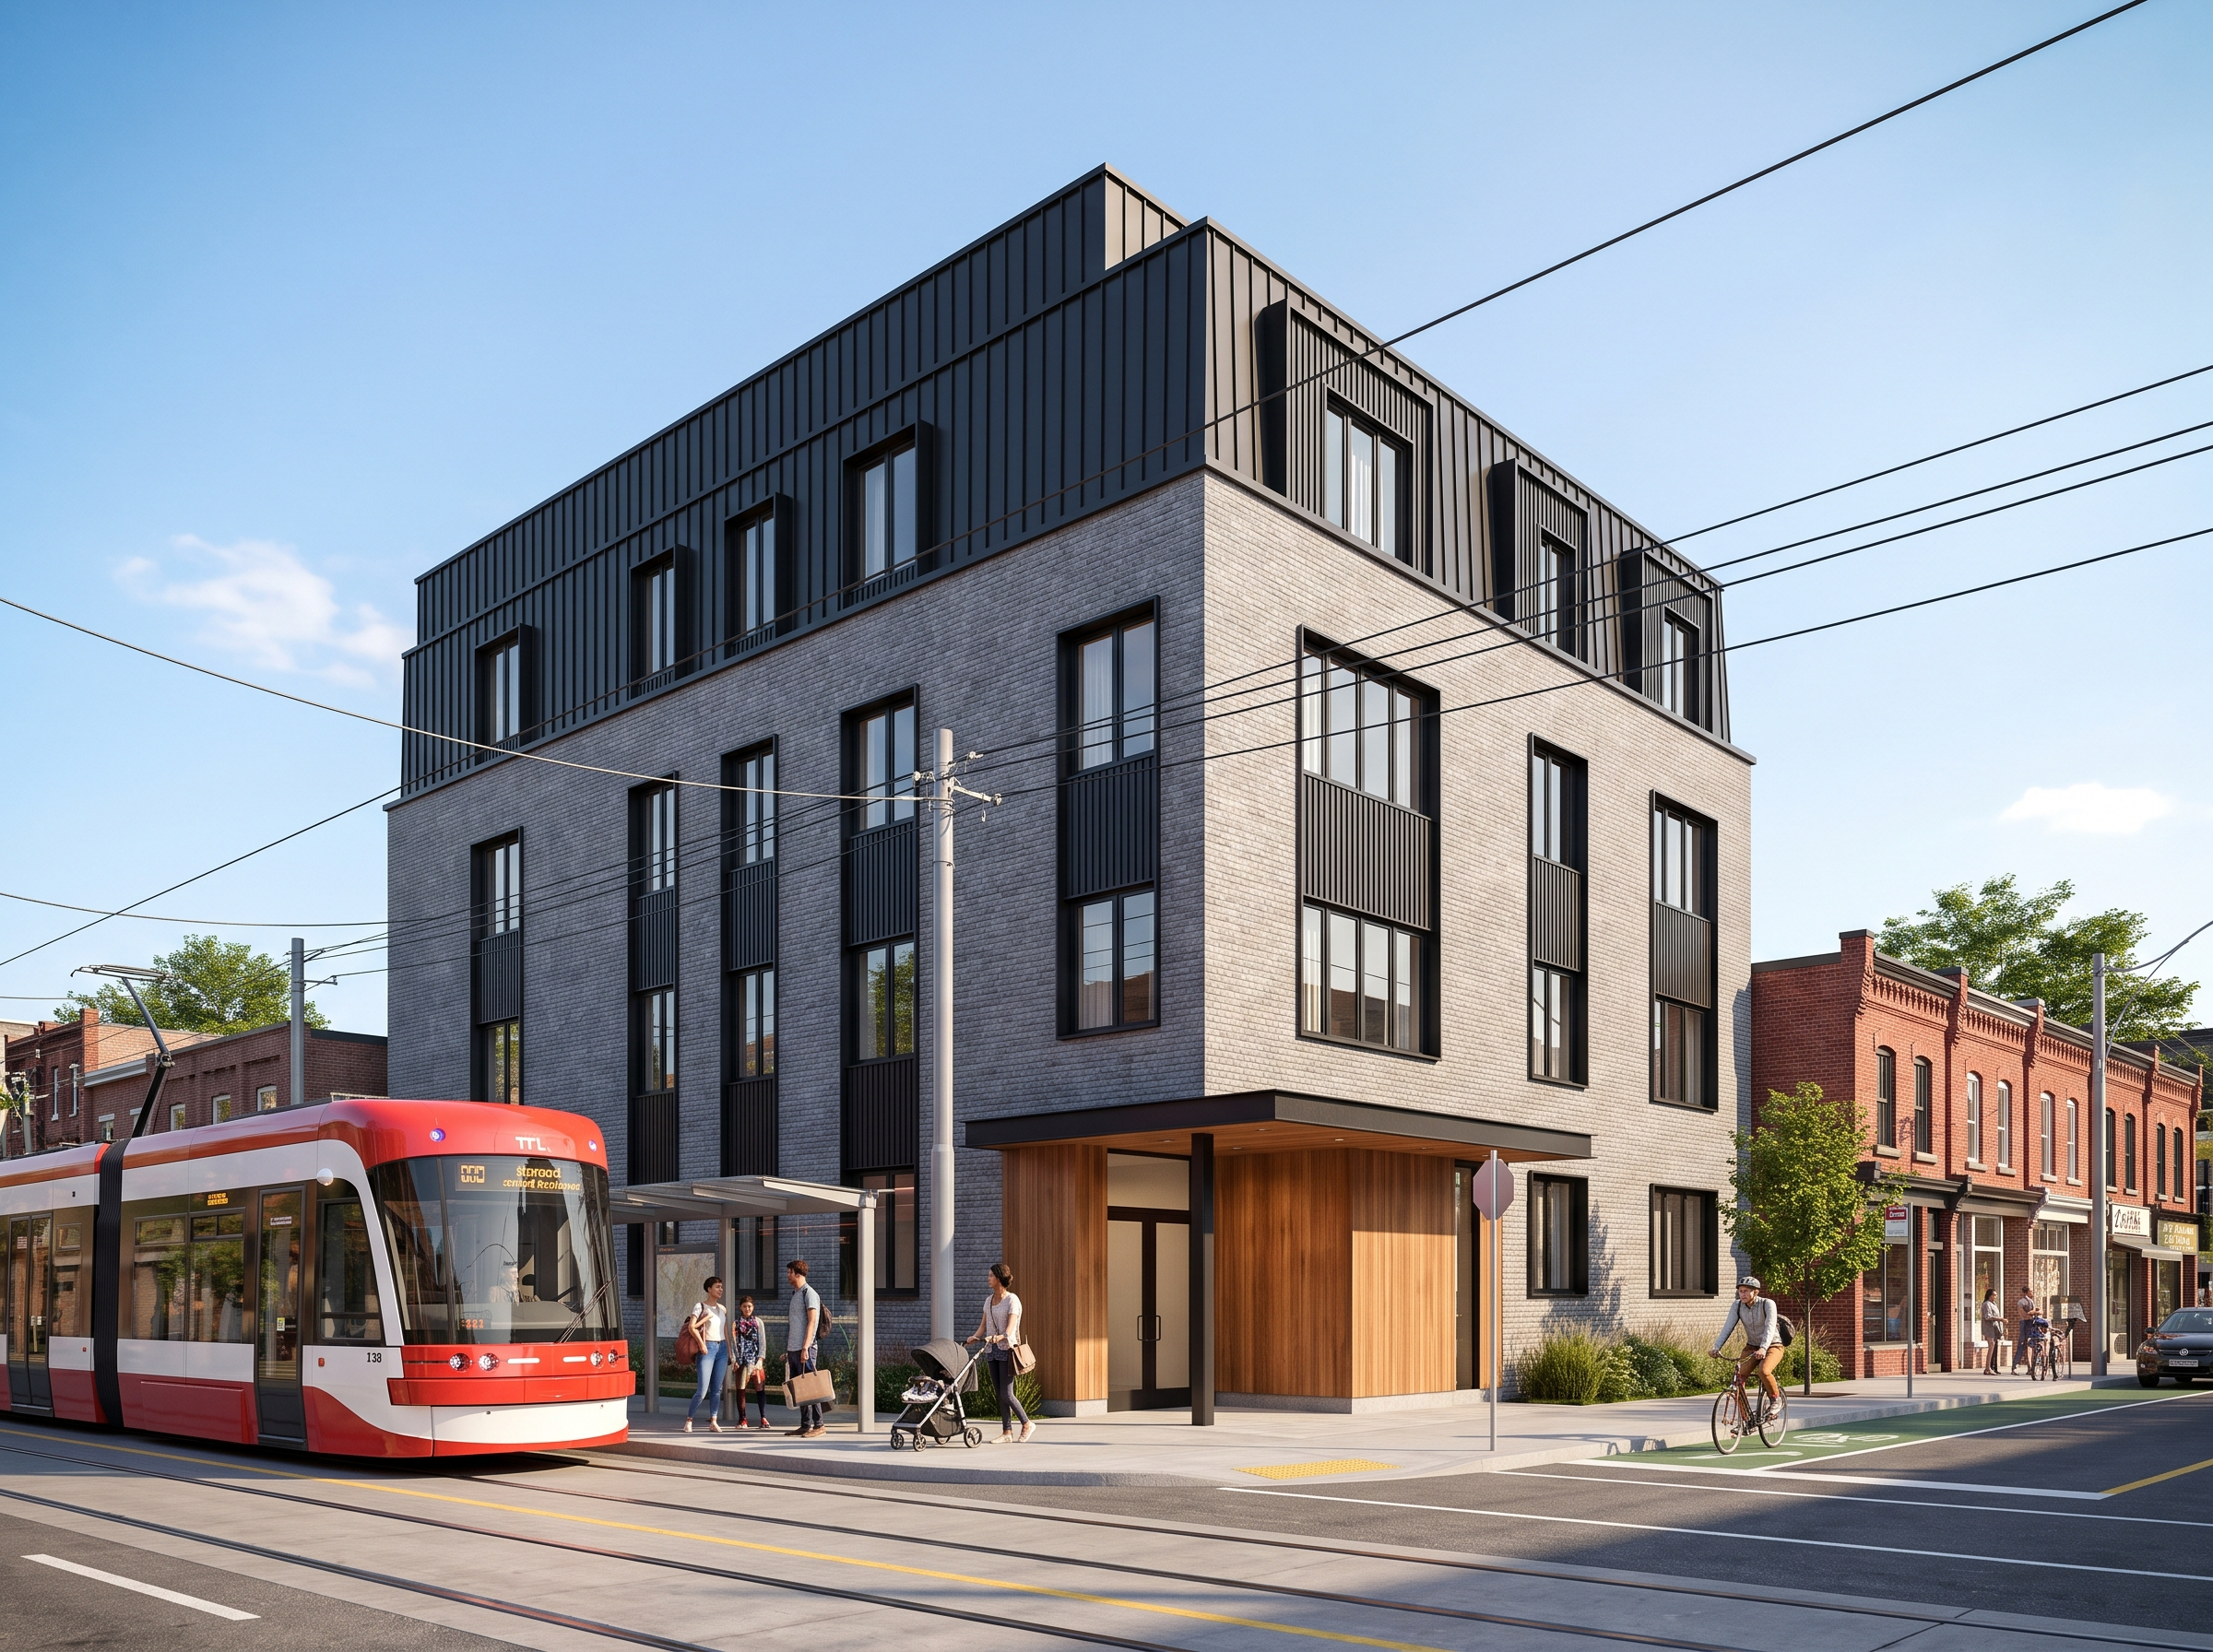
A pair of connected fourplexes — eight family homes in one build.
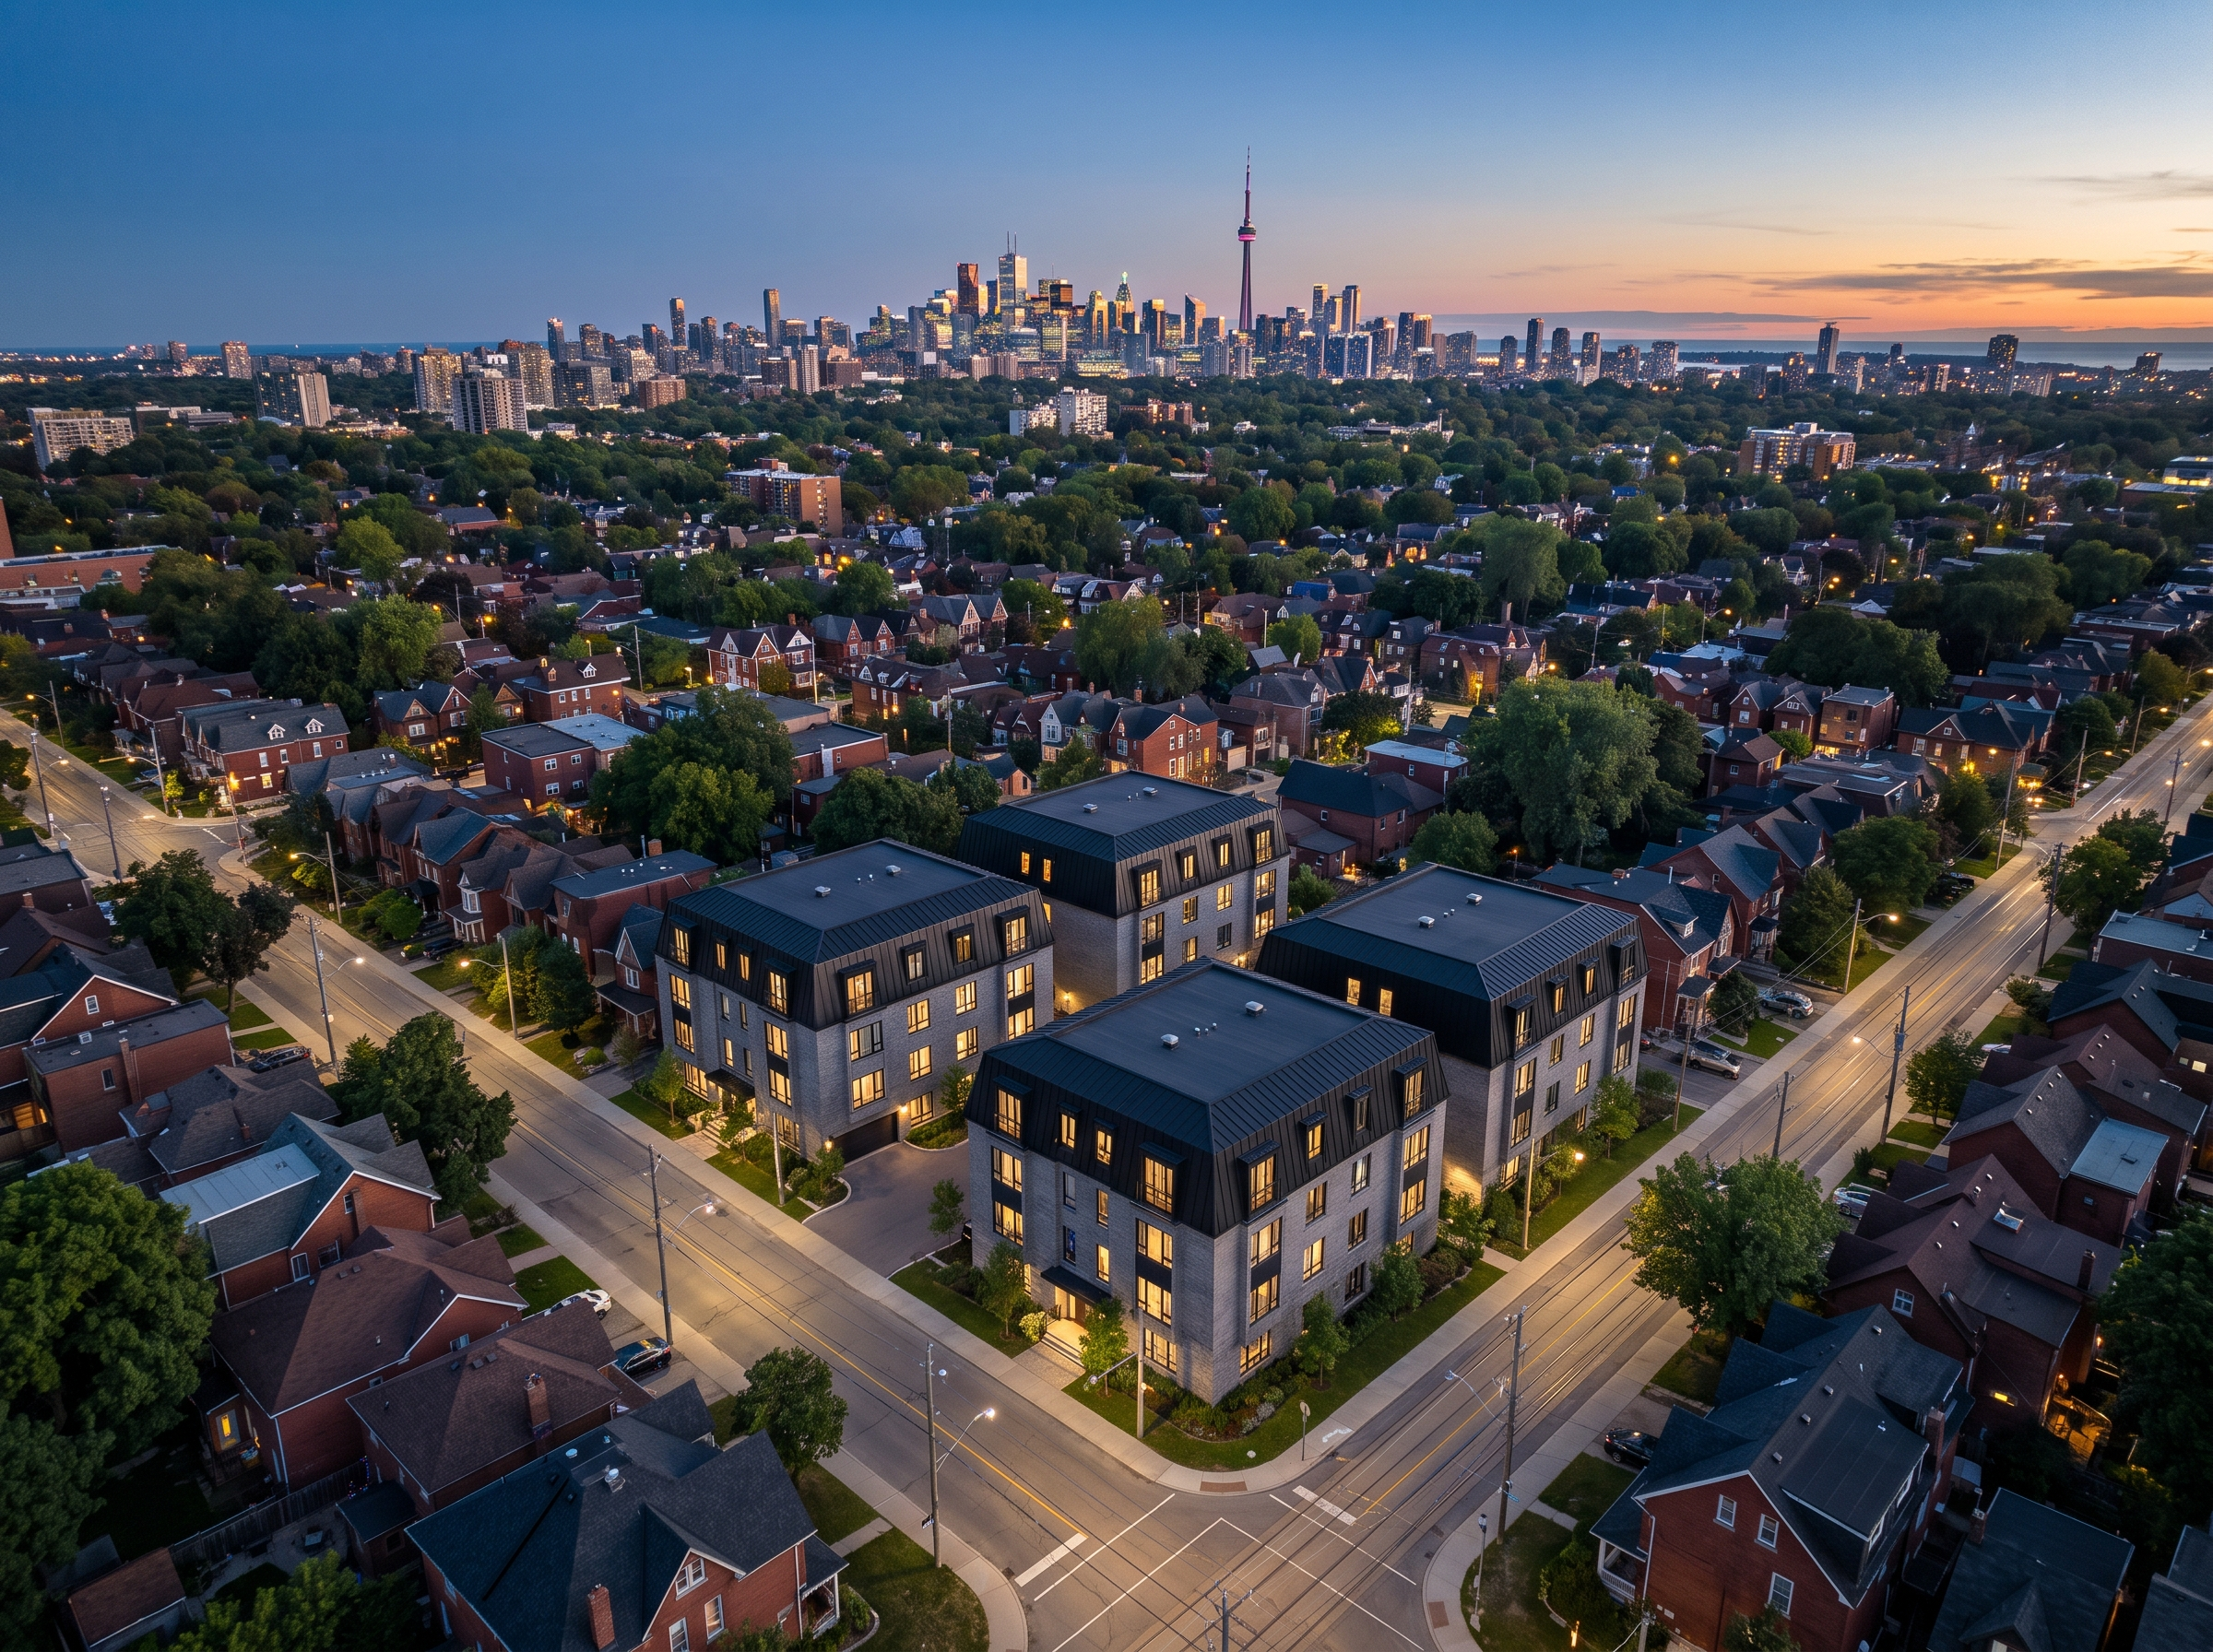
Six three-bedroom walk-ups, delivered on one fixed price.
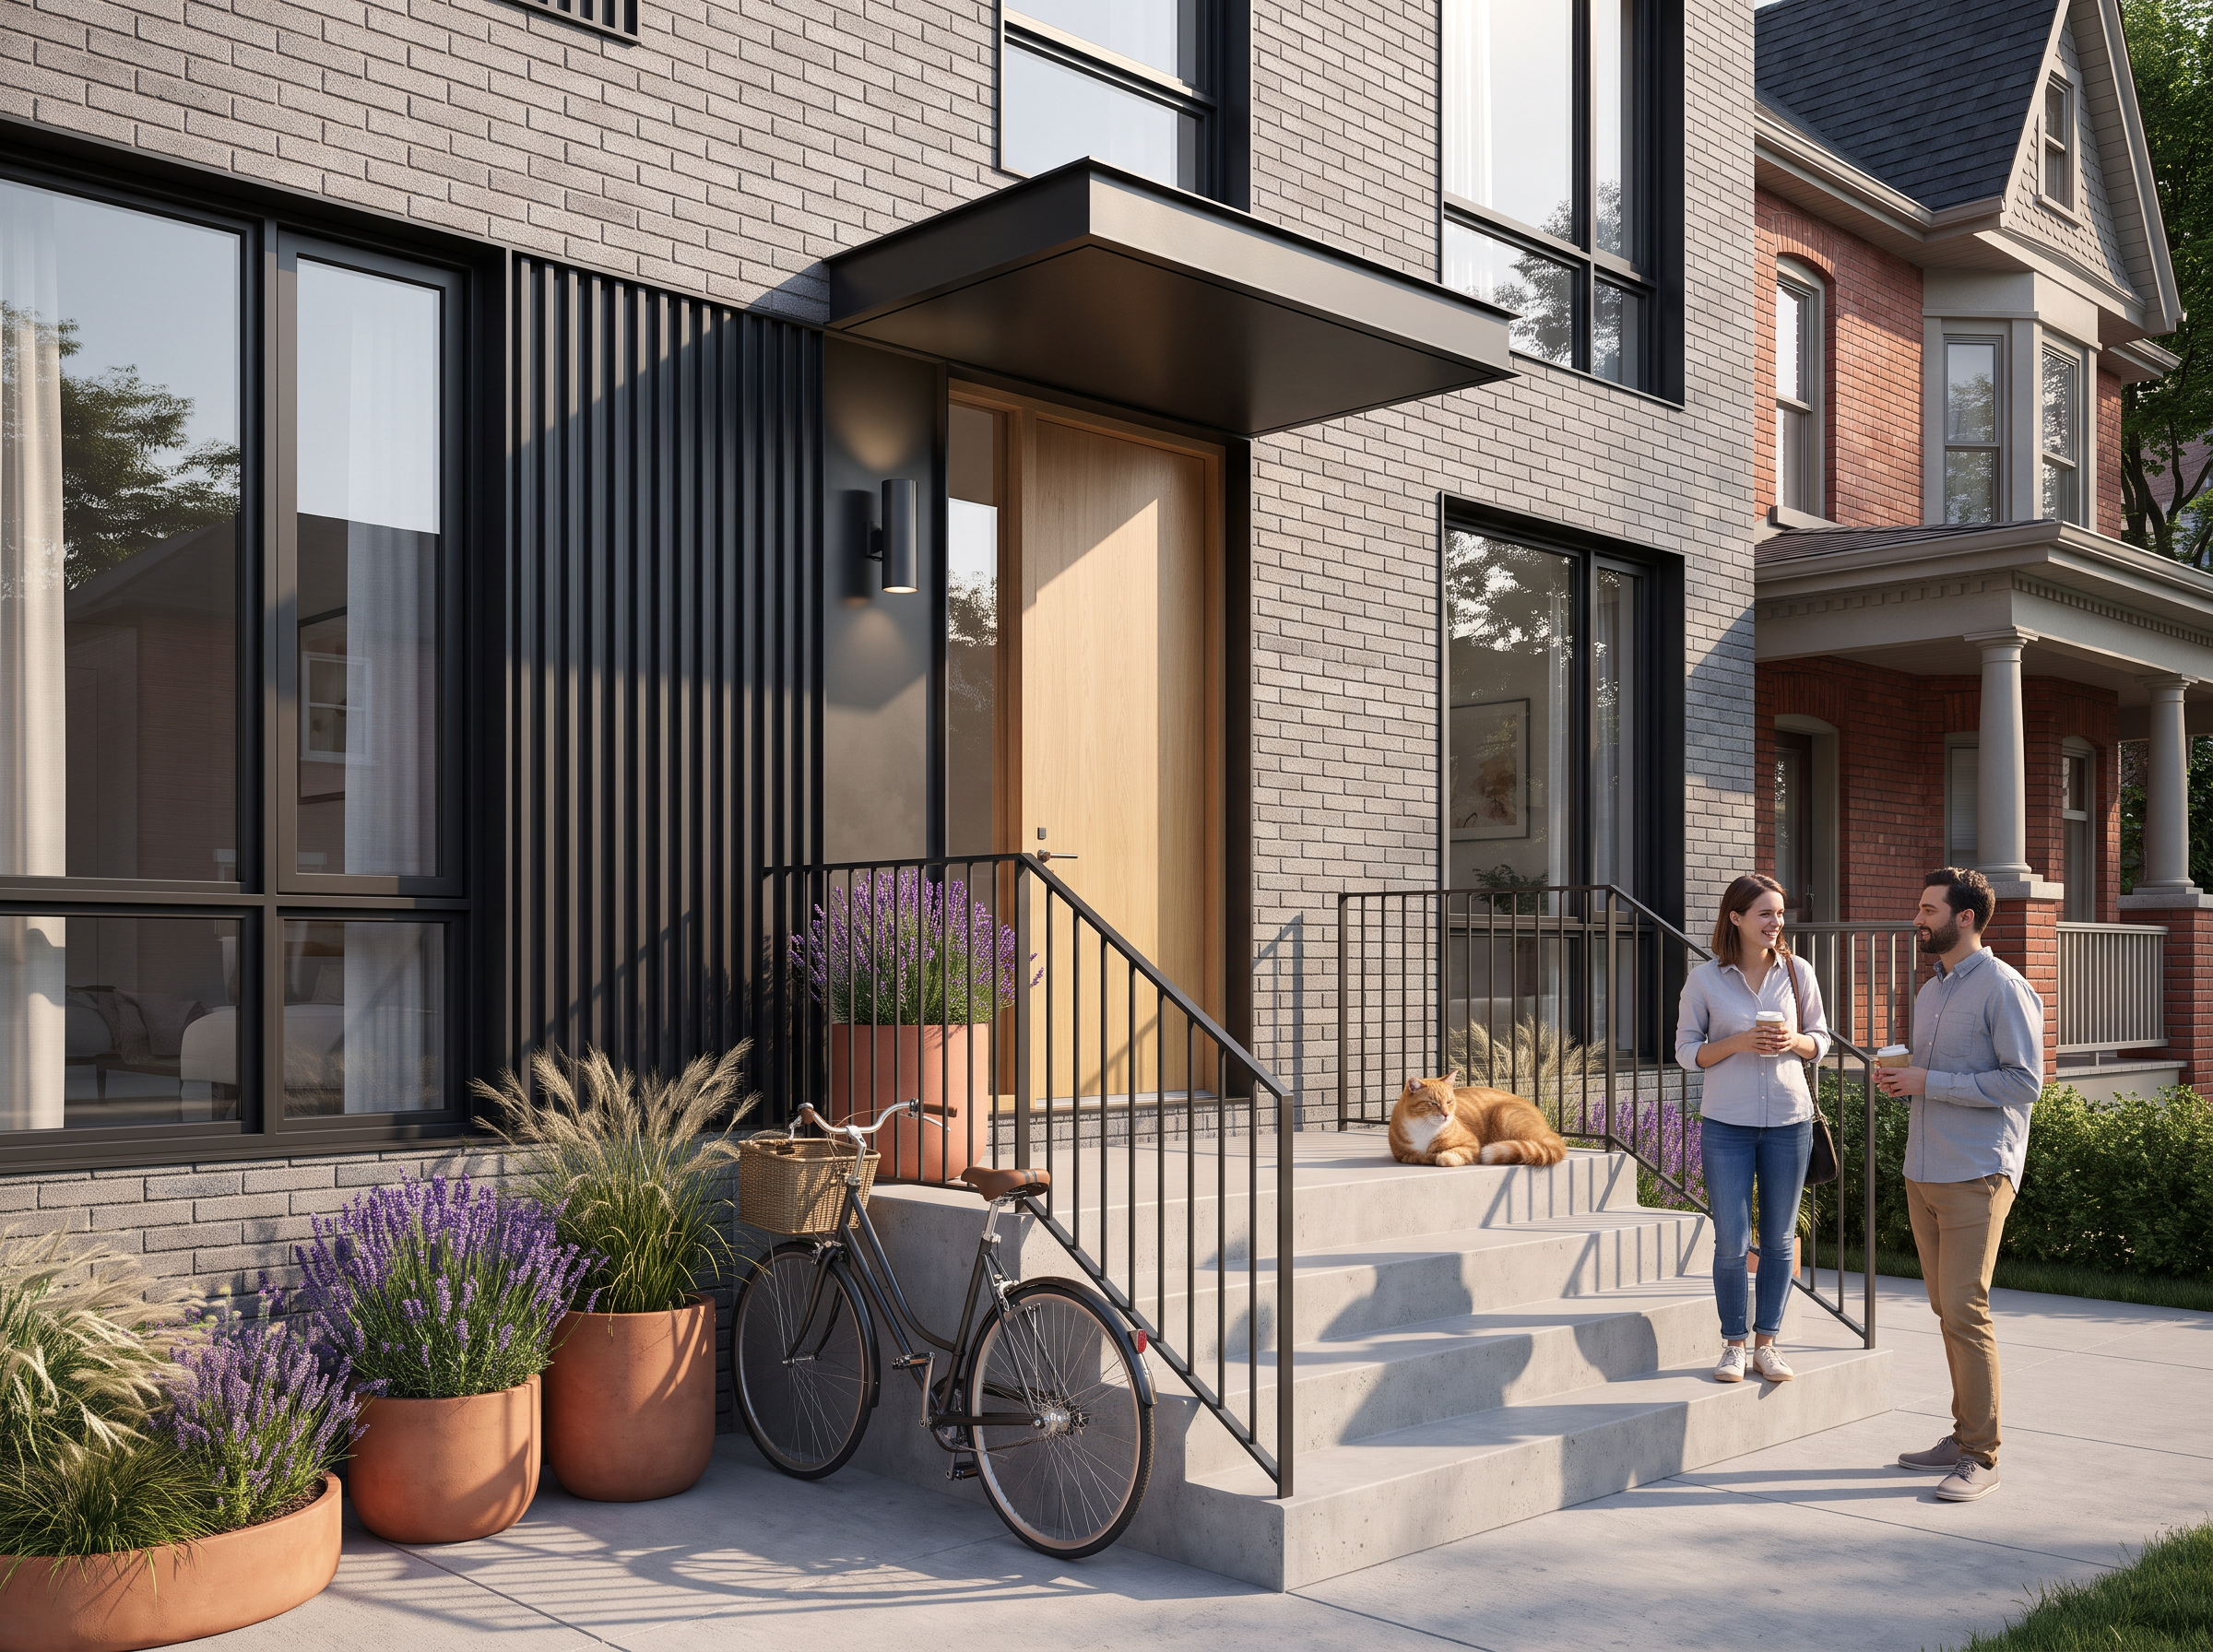
A fourplex plus a garden suite — five family homes on a single lot.
Plexworks is a construction-led Toronto builder specializing in fourplexes and sixplexes on our clients' lots. When the 2023 Multiplex Bylaw passed we had drawings, trades and pricing ready — and we've been building multiplexes across the GTA ever since.
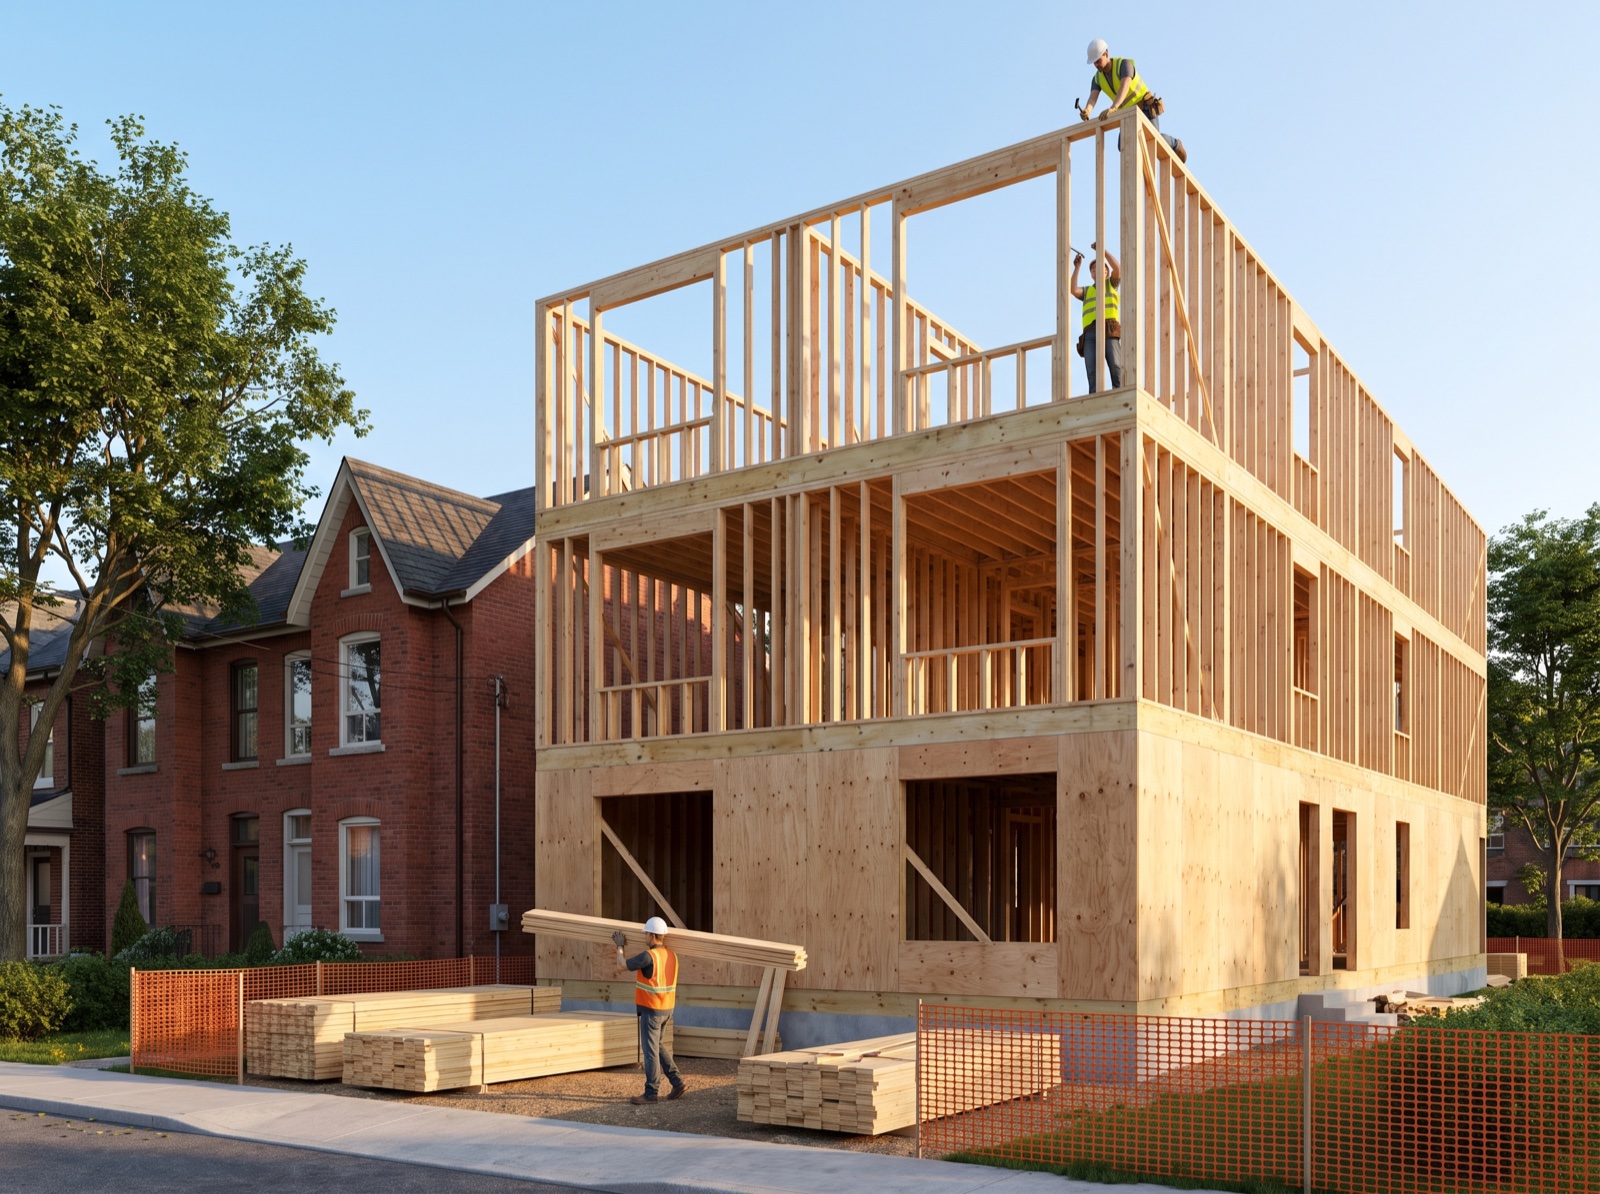
Family-sized rental homes in a market that builds almost none, built with the care of a well-executed custom home. On our clients' lots — we don't buy land, hold buildings or take equity.
3–4 bedrooms, 1,000+ sq ft, nine-foot ceilings, windows on three sides, custom-home finish. Homes families stay in, and buildings that perform for the owners who keep them.
Fixed price, no change orders. A completion date in writing. Tarion-matched 1/2/7-year warranty.
The work understood before it starts: feasibility confirmed, fixed price signed, drawings underway.
Zoning, Committee of Adjustment and building permit cleared.
Construction complete, tenants moving in, warranty clock starts.
Design, planning, construction and finance share one table — nothing gets lost between them.
Leads the firm and every client relationship. Two decades building in Toronto neighbourhoods.
Runs the build: trades, schedule, fixed-price accountability.
Zoning, Committee of Adjustment and permits, start to approval.
Construction debt and CMHC MLI Select takeout financing.
Standardized massing, envelope and interior layouts.
Proposals, reporting and one point of contact from first call to keys.
Day-to-day delivery across live sites.
Helps owners lease up and run their buildings after handover.
Own a lot, or a house with more in it? Tell us what you're planning and we'll come back with numbers, not a pitch.
Every Plexworks project runs the same sequence — feasibility, fixed price, permits, construction — with one team accountable from the first site visit to keys. This page is that playbook.
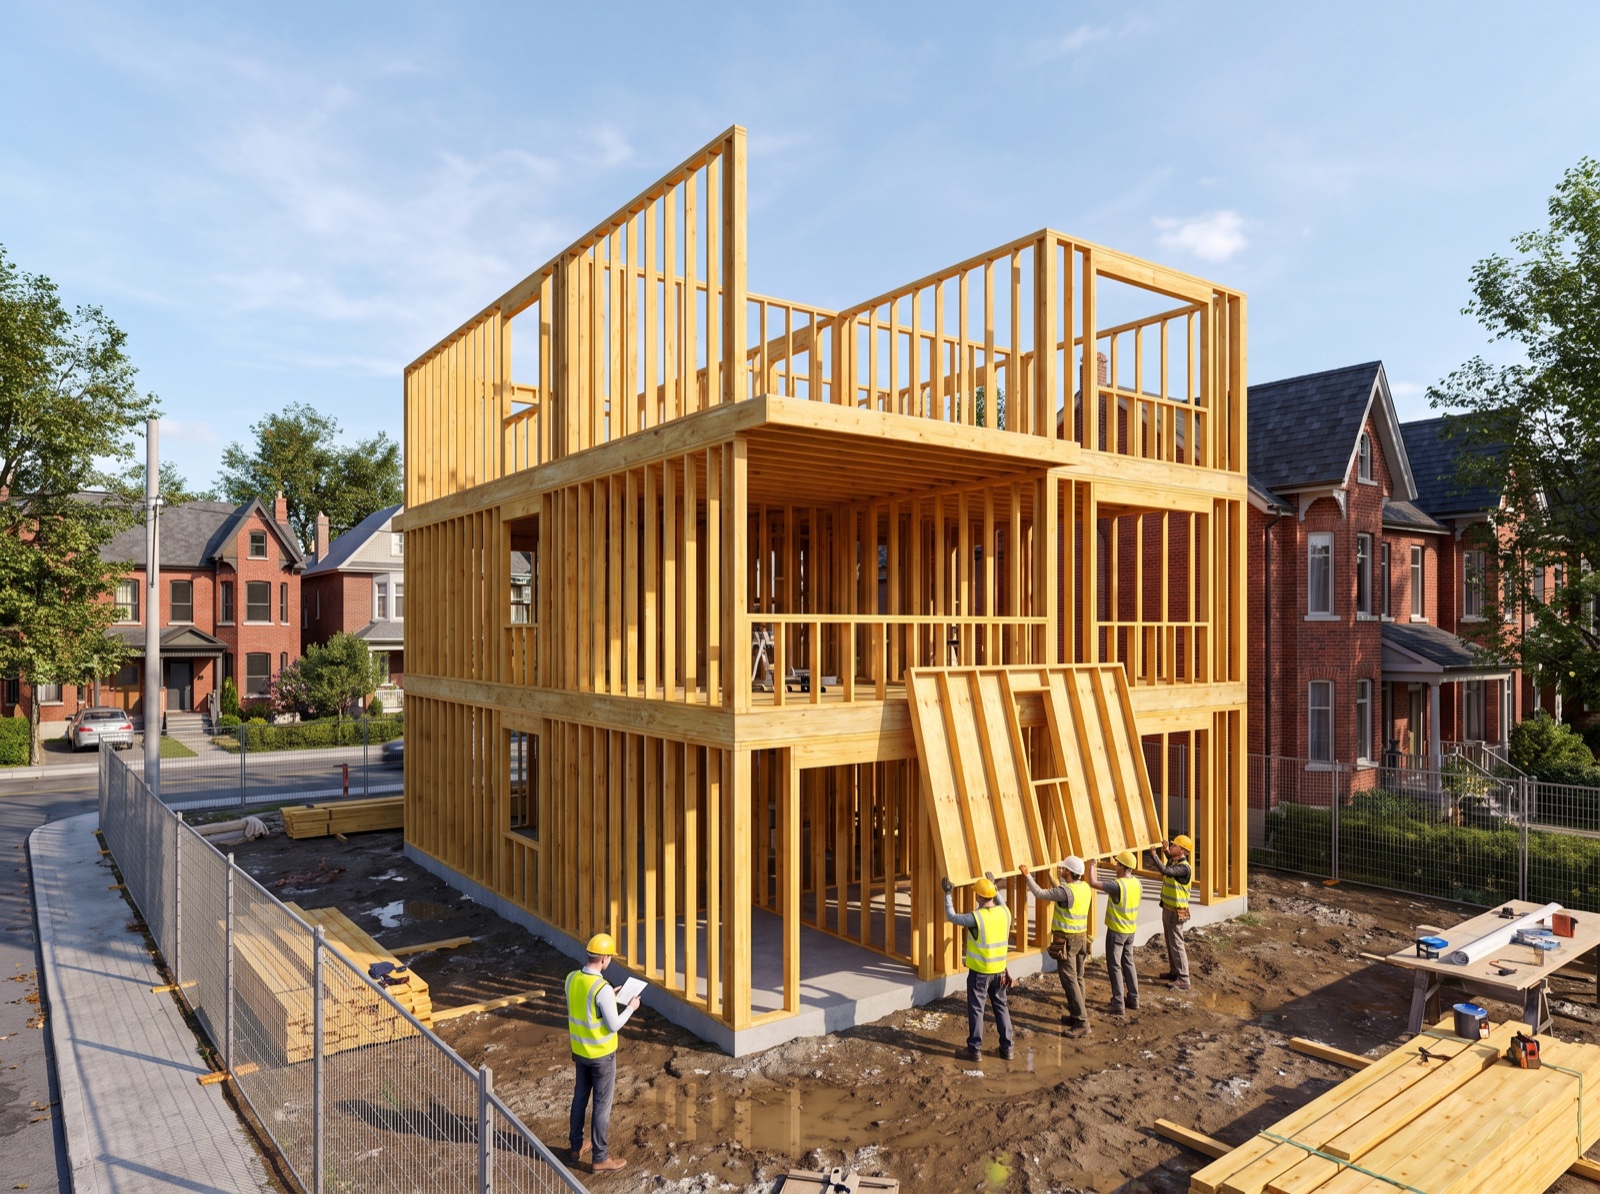
We screen your lot for zoning, unit count, servicing and tree constraints, then price the building it supports. If the numbers don't work, we say so — and you've lost nothing.
Standardized, family-sized layouts tuned to your lot, with drawings and renderings you can react to. The price is settled before permits are filed — and it doesn't move.
Zoning review, Committee of Adjustment where needed, the building permit and the CMHC MLI Select file — prepared and carried by the same team that designed the building.
Our own crews under one project manager, with weekly reporting you can read in two minutes. Occupancy, warranty registration and leasing support close it out.
Design, permits, construction and financing support under one roof. No handoffs.
Fixed before we break ground. No change-order line waiting to grow.
Every building comes from one refined kit of parts. Repetition is why quality holds.
Risks surfaced at the site read, progress reported weekly, decisions documented.